
Small Bathroom, Smarter Space: Design Principles That Actually Work

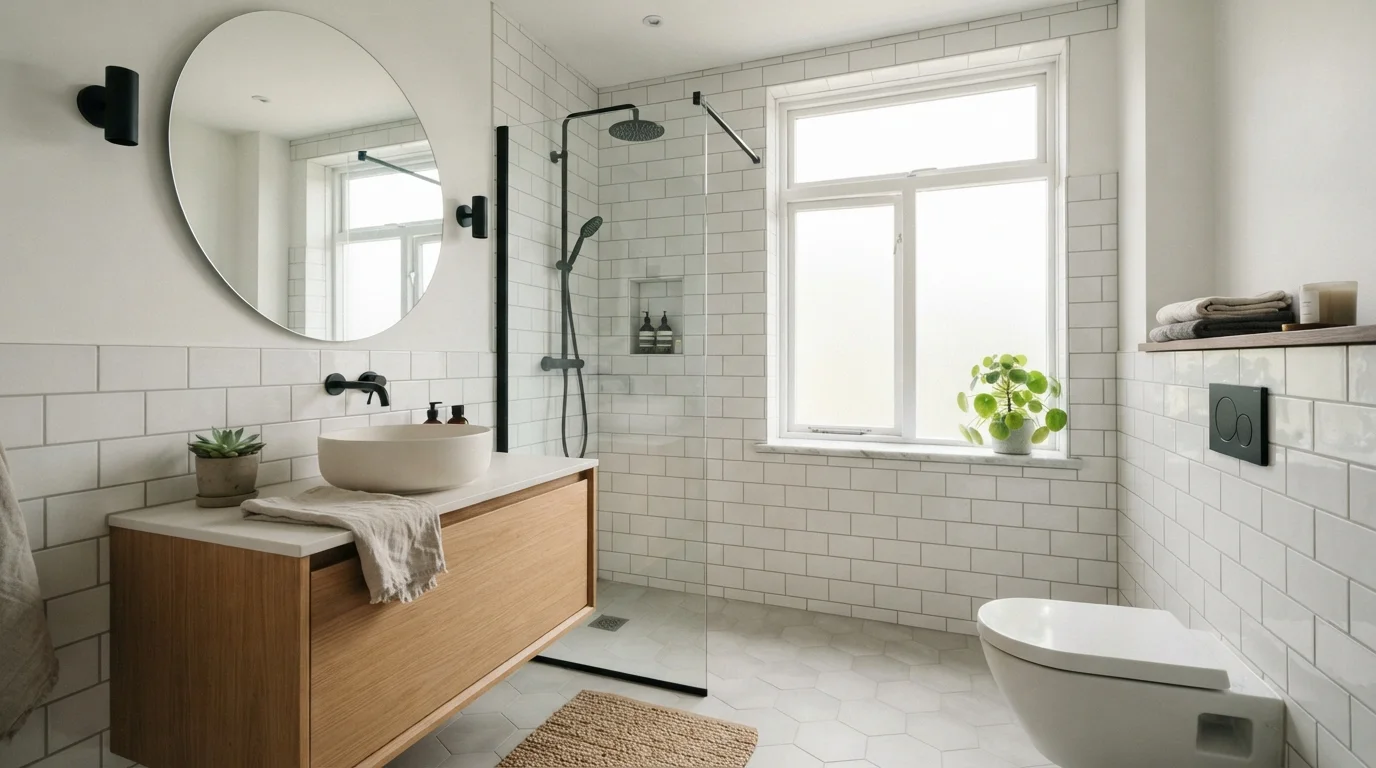
Photo: ResultsExplorer.com | Top Blogs For Everyone editorial
Key Takeaways
- Wall-mounted fixtures free up floor space and make a small bathroom feel significantly larger.
- Strategic mirror placement and layered lighting are among the most cost-effective ways to open up tight spaces.
- Consistent tile colors and materials reduce visual clutter, making rooms appear more expansive.
- Recessed storage and vertical shelving add organization without eating into precious floor area.
- Layout decisions - especially fixture placement - have the biggest long-term impact on bathroom function.
Why Small Bathrooms Deserve Serious Design Attention
A cramped bathroom is one of the most common pain points homeowners report - and one of the most solvable. Unlike larger rooms, small bathrooms punish poor decisions quickly: the wrong vanity size, a poorly placed door, or a single dim light can make an already tight space feel genuinely unpleasant. But the reverse is equally true. Thoughtful design choices, even modest ones, can transform a 40-square-foot room into something that feels purposeful and spacious.
These principles draw on established interior design and architecture thinking rather than passing trends. Whether you're planning a full gut renovation or looking for targeted upgrades, these strategies give you a framework for making decisions that hold up. If you're coordinating a broader project, it's worth reviewing how to plan a renovation from start to finish before locking in your bathroom scope and budget.
Choose a Layout That Minimizes Dead Space
The single biggest factor in how a small bathroom feels is how its fixtures are arranged relative to each other and the door. A layout that places the toilet directly across from the door, or positions the vanity so the door swings into it, wastes usable space before you've chosen a single material.
In most small bathrooms, the toilet should be tucked to one side - ideally in a corner or against a side wall - so it doesn't dominate the sightline when you enter. A pocket door or a barn-style sliding door can reclaim the floor area that a standard swing door consumes, sometimes adding meaningful usable square footage without any structural work.
If you're reconfiguring plumbing locations, involve a licensed plumber early. Moving drain lines is often the most costly part of a bathroom renovation, and the layout decision needs to account for what's structurally and mechanically feasible in your specific home.
Layout is the highest-leverage decision in a small bathroom - get it right before choosing any materials.
Use Wall-Mounted Fixtures to Open Up the Floor
Floor-mounted vanities and toilets create a visual barrier at ground level that makes a room feel smaller than it is. Wall-hung toilets and floating vanities - those mounted directly to the wall with no legs or base touching the floor - expose the floor beneath them, which creates a sense of continuity and openness that's disproportionate to the actual space gained.
A floating vanity also makes cleaning easier, which is a practical benefit in a room that tends to accumulate moisture and grime at floor level. Keep in mind that wall-hung toilets require a concealed in-wall cistern, which adds installation complexity. This is work that should be done by a licensed plumber, particularly if it involves modifying existing plumbing rough-in locations.
Exposing the floor beneath fixtures is one of the simplest ways to make a bathroom feel less enclosed.
Treat Mirrors as a Design Tool, Not an Afterthought
A mirror does two things in a small bathroom: it reflects light and it creates the visual impression of depth. A mirror that runs the full width of the vanity - or even extends to the ceiling - dramatically amplifies both effects. This is one of the highest-return upgrades available in a compact bathroom, and it doesn't require any structural changes.
For maximum effect, position a large mirror so it reflects a window or a light source. This bounces natural or artificial light around the room rather than letting it get absorbed by flat walls. Avoid highly ornate or dark-framed mirrors in genuinely small spaces; they tend to close the room in rather than open it up.
A full-width mirror above the vanity reflects light and depth - it's the most affordable way to visually expand a bathroom.
Layer Your Lighting to Eliminate Shadows
Many small bathrooms rely on a single overhead light, which creates unflattering shadows and makes the room feel flatter and smaller. Layered lighting - combining overhead ambient light with task lighting at the mirror and, where possible, some accent or toe-kick lighting - solves both the functional and visual problems simultaneously.
Vertical sconces mounted on either side of the mirror (rather than above it) are the most effective approach for task lighting because they eliminate the under-eye and chin shadows that a single overhead fixture creates. Recessed downlights on a dimmer give you flexibility between bright functional light when you need it and softer ambient light otherwise.
Electrical work of any kind should be performed by a licensed electrician. Bathrooms are wet environments and are subject to specific electrical safety codes that vary by location - always verify local permit and inspection requirements before starting.
Layered lighting - ambient, task, and accent - removes shadows and adds perceived volume to small bathrooms.
Keep Tile Colors and Patterns Cohesive
High contrast and busy patterns fragment a small room visually, making it feel even more chopped up. A cohesive palette - using the same tile or complementary tones across the floor and walls - creates a continuous visual field that reads as more spacious than it actually is.
Large-format tiles (generally 12×24 inches or bigger) with minimal grout lines reinforce this effect on floors and walls. In very small bathrooms, carrying a single tile from the floor partway up the wall - known as a wainscot or full wet-area wrap - reduces the number of visual breaks the eye has to process. If you want to introduce pattern or texture, confine it to a single accent wall or a small feature area rather than distributing it throughout.
Cohesive tile colors across floor and walls reduce visual fragmentation, making tight spaces feel more unified.
Build Storage Into the Walls and Vertical Space
Surface clutter is the enemy of small bathrooms. Countertop organizers, freestanding shelving, and over-toilet racks all add storage while simultaneously adding visual bulk. The more effective approach is to move storage into the walls or build it vertically in ways that don't intrude on floor space.
Recessed niches in shower walls - built into the cavity between studs - provide practical storage for toiletries without any protrusion. A recessed medicine cabinet offers the same advantage above the vanity: depth without bulk. Tall, narrow cabinets that run floor to ceiling use vertical space that often goes entirely to waste in small bathrooms, and they provide significant storage in a minimal footprint.
Note that recessed niches and built-in cabinetry may involve opening walls. If the wall in question contains plumbing, electrical wiring, or is an exterior wall with insulation, this is work that warrants professional assessment before you begin.
Recessed niches and vertical storage keep surfaces clear without sacrificing the floor space small bathrooms can't spare.
Putting It All Together
Small bathroom design rewards prioritization. You likely won't do everything at once - and you don't need to. Start with the changes that address your biggest friction points: poor storage, inadequate lighting, or a layout that forces awkward movement. Even one or two well-chosen upgrades can shift how a space feels day to day.
Start With What Frustrates You Most
For homeowners thinking about bathroom heating options alongside these upgrades, understanding the difference between underfloor heating and radiators is worth your time - particularly in bathrooms where wall space and floor area are both limited. Good design decisions in small rooms tend to build on each other, so think about the full picture before committing to any single element.
The content provided on our blog site traverses numerous categories, offering readers valuable and practical information. Readers can use the editorial team’s research and data to gain more insights into their topics of interest. However, they are requested not to treat the articles as conclusive. The website team cannot be held responsible for differences in data or inaccuracies found across other platforms. Please also note that the site might also miss out on various schemes and offers available that the readers may find more beneficial than the ones we cover.