
Loft Conversions: A Grounded Look at the Pros and Cons

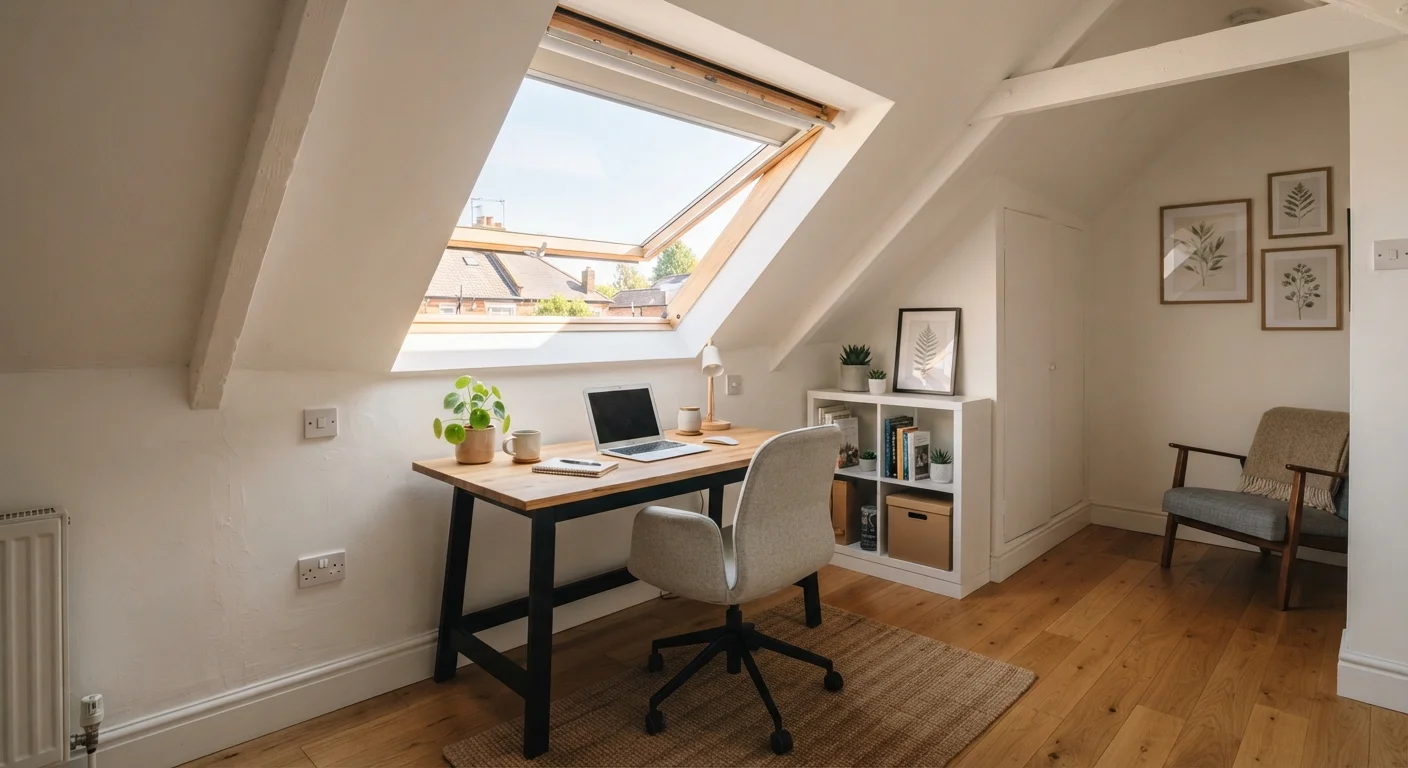
Photo: ResultsExplorer.com | Top Blogs For Everyone editorial
Key Takeaways
- Loft conversions add usable square footage without extending your home's ground-floor footprint.
- Costs vary widely depending on conversion type, roof structure, and local building requirements.
- Most loft conversions require building regulations approval; some also need planning permission.
- Headroom, roof pitch, and structural load-bearing capacity determine whether a conversion is feasible.
- The disruption and cost involved means careful upfront planning is essential before committing.
Adds usable space without extending the footprint
Converting the loft uses existing volume within the building envelope, meaning no garden space is lost and ground-floor living areas are undisturbed during planning.
Can increase property value
Adding a bedroom - particularly with an en suite - is widely regarded by real estate professionals as one of the higher-value home improvements, though the actual uplift depends on location and execution.
Less disruption than a full extension
Much of the structural work happens at roof level, so daily life on lower floors is less affected than during a ground-floor addition or major remodel.
Flexible use of the finished space
A converted loft can serve as a bedroom, home office, playroom, or studio - the function can evolve with your household's needs over time.
Improved roof insulation as a by-product
The insulation required by building regulations to make the space habitable often improves the thermal performance of the whole upper floor, potentially reducing heating demand.
High upfront cost with significant variation
Basic rooflight conversions typically cost considerably less than full dormer or mansard styles, but costs depend heavily on roof type, structural requirements, and finish level - making early estimates unreliable.
Not all roofs are suitable
Homes with trussed rafter roofs or insufficient headroom may require expensive structural changes before any habitable space is achievable, or may simply not be viable.
Staircase eats into existing floor space
A fixed, code-compliant staircase must be accommodated somewhere on the floor below, which typically means losing a section of an existing room or landing area.
Regulatory approvals add time and complexity
Building regulations approval is mandatory, and planning permission may also be required depending on your property type and intended alterations - both add lead time and potential conditions.
Summer heat buildup can be significant
Roof-level rooms absorb more solar heat than rooms on lower floors, and without careful ventilation and glazing choices, the space can become uncomfortably warm in summer months.
Structural work may reveal hidden problems
Opening up a roof space sometimes exposes issues such as deteriorated timbers, inadequate party walls, or poor existing insulation that add unplanned cost and time to the project.
What a Loft Conversion Actually Involves
A loft conversion transforms an unused attic space into a habitable room. The most straightforward type - a rooflight conversion - involves reinforcing the floor, insulating the roof slopes, adding windows, and installing a fixed staircase. More involved types, such as a dormer or hip-to-gable conversion, alter the roofline itself to create additional headroom and floor area.
Before any design work begins, a structural assessment is necessary. Key factors include the pitch of your roof (steeper pitches generally offer more headroom), the type of roof framing (traditional cut rafters are more adaptable than modern factory-made trussed rafters), and the capacity of existing floors and walls to take additional load. A structural engineer or experienced contractor should assess these before you commit to a budget or a design.
Building regulations approval is required for virtually all loft conversions in the US and UK alike, covering fire safety, insulation, structural integrity, and means of escape. Planning permission requirements depend on your location, property type, and the scale of the work - particularly if you are altering the roofline. Always verify current requirements with your local authority. For a broader view of managing this kind of project, see our renovation planning guide.
The Genuine Advantages
When conditions are right, loft conversions offer some compelling benefits.
Adds usable space without extending the footprint
Converting the loft uses existing volume within the building envelope, meaning no garden space is lost and ground-floor living areas are undisturbed during planning.
Can increase property value
Adding a bedroom - particularly with an en suite - is widely regarded by real estate professionals as one of the higher-value home improvements, though the actual uplift depends on location and execution.
Less disruption than a full extension
Much of the structural work happens at roof level, so daily life on lower floors is less affected than during a ground-floor addition or major remodel.
Flexible use of the finished space
A converted loft can serve as a bedroom, home office, playroom, or studio - the function can evolve with your household's needs over time.
Improved roof insulation as a by-product
The insulation required by building regulations to make the space habitable often improves the thermal performance of the whole upper floor, potentially reducing heating demand.
~20%
Potential property value increase from adding a bedroom
UK property research has suggested a loft conversion adding a double bedroom can increase home value by around 20%, though this varies significantly by location and quality of work.
2.2m
Minimum headroom typically needed for a viable conversion
Most contractors and building professionals use 2.2 metres (roughly 7.2 feet) measured from floor joist to ridge beam as a general feasibility threshold, though requirements can vary.
If a bathroom is part of the plan, thoughtful design principles matter even in a compact dormer space - our article on small bathroom design covers the key approaches.
The Real Drawbacks
Loft conversions are rarely as simple or affordable as initial enthusiasm suggests. Understanding the constraints upfront prevents costly surprises.
High upfront cost with significant variation
Basic rooflight conversions typically cost considerably less than full dormer or mansard styles, but costs depend heavily on roof type, structural requirements, and finish level - making early estimates unreliable.
Not all roofs are suitable
Homes with trussed rafter roofs or insufficient headroom may require expensive structural changes before any habitable space is achievable, or may simply not be viable.
Staircase eats into existing floor space
A fixed, code-compliant staircase must be accommodated somewhere on the floor below, which typically means losing a section of an existing room or landing area.
Regulatory approvals add time and complexity
Building regulations approval is mandatory, and planning permission may also be required depending on your property type and intended alterations - both add lead time and potential conditions.
Summer heat buildup can be significant
Roof-level rooms absorb more solar heat than rooms on lower floors, and without careful ventilation and glazing choices, the space can become uncomfortably warm in summer months.
Structural work may reveal hidden problems
Opening up a roof space sometimes exposes issues such as deteriorated timbers, inadequate party walls, or poor existing insulation that add unplanned cost and time to the project.
Permitted Development Rules Vary
Making an Informed Decision
The honest starting point is a professional feasibility assessment, not a budget estimate. A surveyor or specialist contractor can confirm whether your roof structure, headroom, and floor loading actually support a conversion - without that, any cost figure is speculative.
If your roof uses modern trussed rafters (common in homes built from the 1960s onward), a straightforward conversion may not be possible without significant structural alteration, which adds substantially to cost and complexity. Compare this to a ground-floor project: if you are also considering knocking through to create more open living space, our piece on open-plan living outlines what that kind of work genuinely entails.
Finally, get detailed, itemised quotes from multiple contractors, check that any professional holds appropriate licensing and insurance, and confirm who is responsible for obtaining building regulations approval before work begins. A loft conversion done well can be genuinely transformative - but the groundwork matters just as much as the build itself.
The content provided on our blog site traverses numerous categories, offering readers valuable and practical information. Readers can use the editorial team’s research and data to gain more insights into their topics of interest. However, they are requested not to treat the articles as conclusive. The website team cannot be held responsible for differences in data or inaccuracies found across other platforms. Please also note that the site might also miss out on various schemes and offers available that the readers may find more beneficial than the ones we cover.