
Open-Plan Living: What Happens When You Remove a Wall

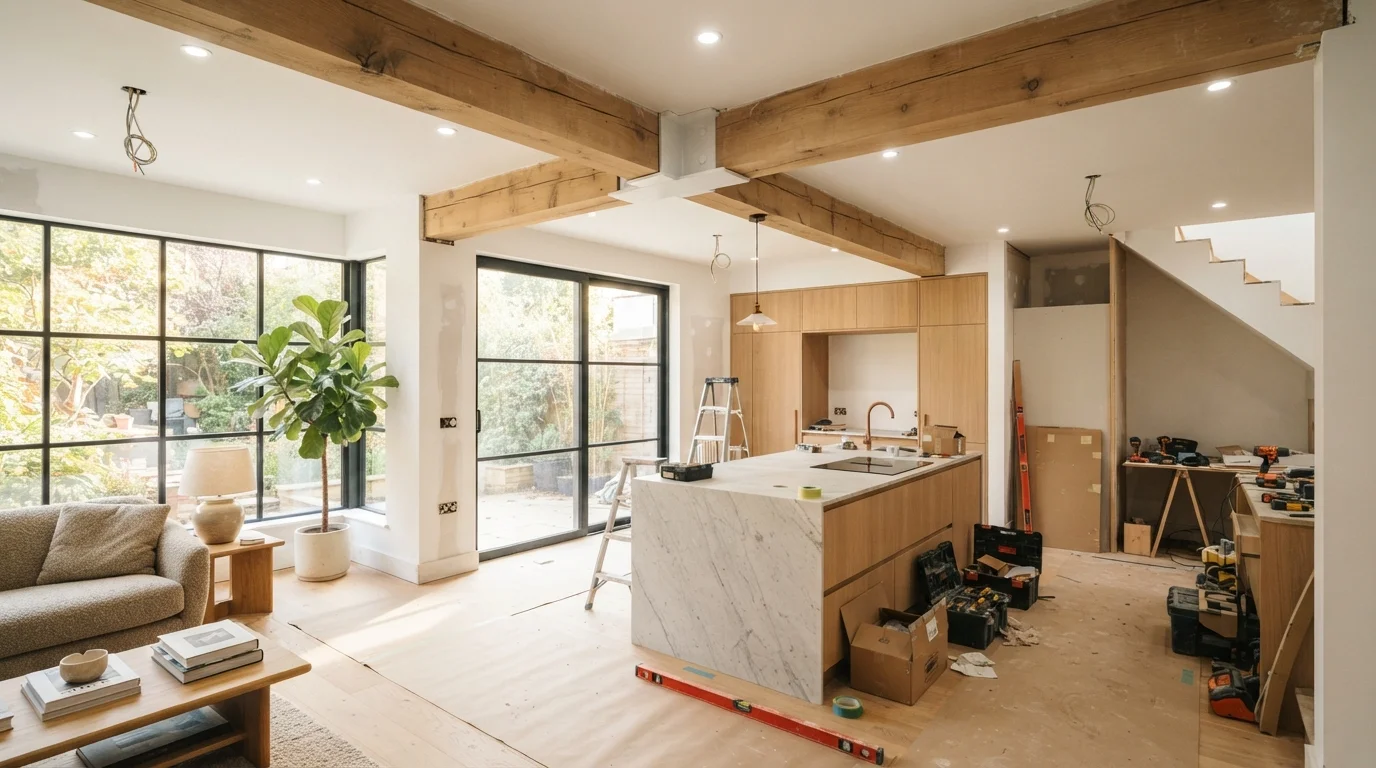
Photo: ResultsExplorer.com | Top Blogs For Everyone editorial
Key Takeaways
- Not every wall can be removed safely - identifying whether it's load-bearing is the critical first step.
- Removing a load-bearing wall requires a structural engineer's assessment and typically a building permit.
- Open-plan spaces improve light and flow but can reduce acoustic privacy and complicate heating and cooling.
- The cost of wall removal varies widely depending on structural complexity, finishes, and any utility rerouting required.
- A qualified contractor or structural engineer should always be consulted before any structural wall work begins.
The First Question: Is the Wall Load-Bearing?
Before anything else, this is the question every homeowner must answer - and it's not one to guess at. A load-bearing wall carries the weight of the structure above it: a floor, roof, or upper story. Remove it without proper support and you risk serious structural damage, potential collapse, and significant liability.
Signs that a wall may be load-bearing include: it runs perpendicular to the floor joists, it sits directly above a beam in the basement or crawlspace, or it's located near the center of the house. But these are only clues - a licensed structural engineer is the only professional qualified to give you a definitive answer.
Partition walls (non-load-bearing) are much simpler to remove. They typically run parallel to joists, contain no structural framing, and can be taken down with comparatively little disruption. That said, even partition walls frequently hide electrical wiring, plumbing pipes, or HVAC ducts that need to be rerouted before demolition begins.
Hire a Structural Engineer First
Permits, Engineers, and the Process You Should Expect
If your wall is load-bearing, you'll need more than a sledgehammer. Most US jurisdictions require a building permit for structural wall removal, along with plans reviewed or stamped by a licensed structural engineer. The engineer specifies the correct replacement support - typically a steel I-beam or an engineered lumber beam (LVL) - sized to carry the load the wall was handling.
The permitting process exists for good reason: inspectors verify that the beam is correctly installed, that temporary supports were used during construction, and that the finished work is safe. Skipping permits can cause problems when you sell your home, complicate insurance claims, and - most importantly - leave you with unverified structural work.
For a full picture of how this fits into a broader renovation project, see our guide to renovation planning from start to finish, which covers budgeting, coordinating trades, and managing timelines.
Utilities Hidden Inside Walls
What Actually Changes When the Wall Comes Down
The visual impact of removing an interior wall is often dramatic - suddenly two cramped rooms become one generous, light-filled space. But the practical implications go further than aesthetics.
- Light and flow: Natural light travels further without walls interrupting it. The sense of space increases, and movement through the home feels more fluid.
- Noise: Walls absorb sound. Open-plan spaces mean kitchen noise, TV audio, and conversations carry throughout the area. This is worth weighing carefully for households with varied schedules or remote workers.
- Heating and cooling: HVAC systems designed for separate rooms may struggle to efficiently condition a larger combined space. You may need to consult an HVAC professional about rebalancing or upgrading your system.
- Furniture and zoning: Without walls to define areas, you'll rely on furniture arrangement, rugs, and lighting to create distinct zones within the open space.
If the removed wall bordered a kitchen, this is also a good moment to reconsider the entire kitchen layout. Our overview of kitchen renovation decisions that age well explores layout choices that hold up over time.
Finishing Work: Making the Space Feel Complete
Once the structural work is done and inspected, you'll face a range of finishing tasks. These are easy to underestimate in a budget but make a significant difference to the final result.
Expect to address: patching the floor where the wall once sat (matching existing flooring is often the hardest part), repairing or replacing the ceiling where the wall connected, repainting the entire unified space for visual consistency, and potentially adding new lighting to compensate for fixtures lost with the wall.
A freshly opened space also tends to highlight imperfections on remaining walls. Our guide to painting interior walls covers the preparation steps that separate a professional-looking finish from a rushed one.
Wall removal is one of the more transformative changes you can make to a home - but it rewards careful planning far more than it rewards impulsiveness. Understanding what you're removing, what replaces it structurally, and what the living experience will actually be like gives you the foundation to make a confident, well-informed decision.
This article provides general home improvement information only and is not a substitute for advice from a licensed structural engineer, contractor, or local building authority. Always verify permit requirements and hire qualified professionals for structural work.
Frequently Asked Questions
The content provided on our blog site traverses numerous categories, offering readers valuable and practical information. Readers can use the editorial team’s research and data to gain more insights into their topics of interest. However, they are requested not to treat the articles as conclusive. The website team cannot be held responsible for differences in data or inaccuracies found across other platforms. Please also note that the site might also miss out on various schemes and offers available that the readers may find more beneficial than the ones we cover.