
Kitchen Renovation Decisions That Age Well

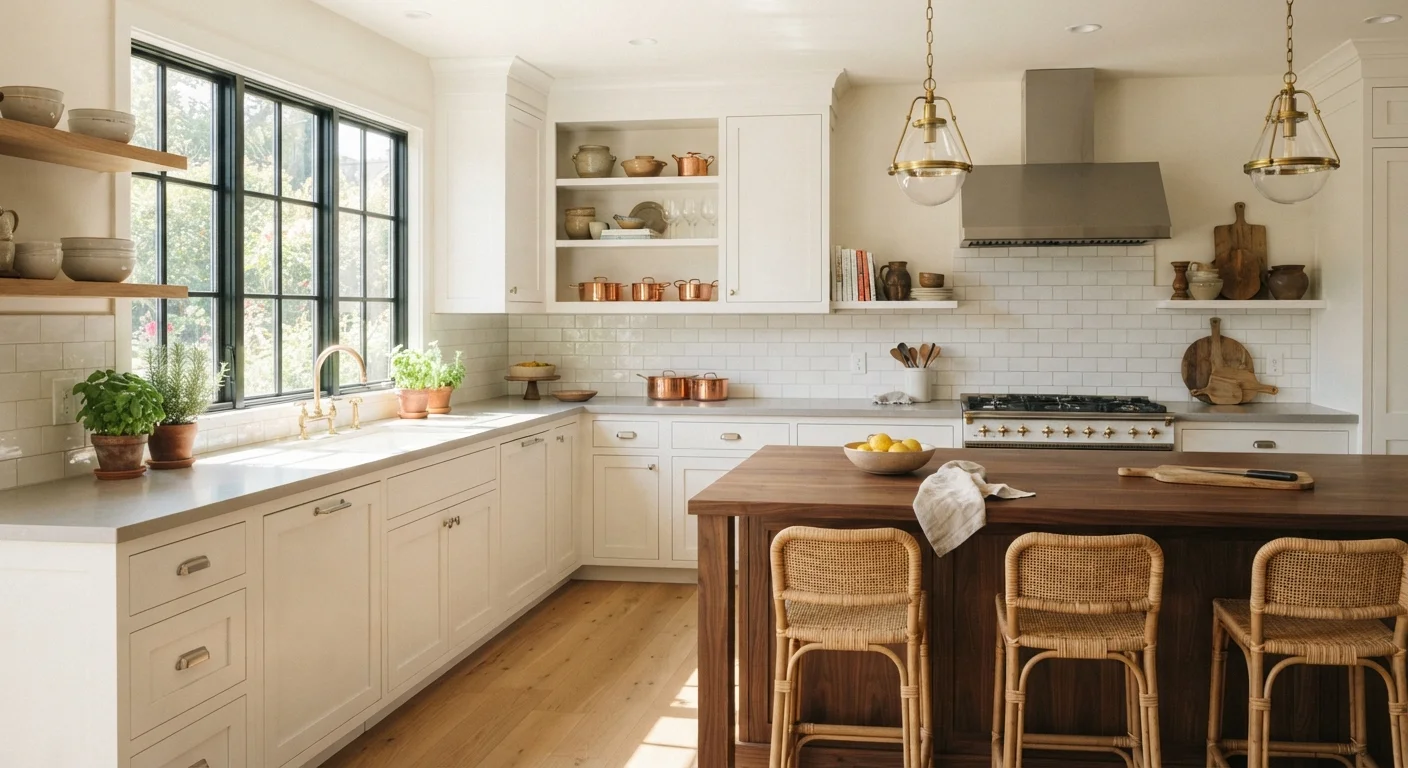
Photo: ResultsExplorer.com | Top Blogs For Everyone editorial
Key Takeaways
- Layout decisions - especially the work triangle - have a bigger long-term impact than finishes or fixtures.
- Neutral, classic material choices consistently outlast trend-driven selections in both style and resale appeal.
- Storage capacity and lighting flexibility are two of the most underestimated factors in kitchen satisfaction.
- Durable surfaces in high-traffic zones pay dividends for years; cutting corners here is a common regret.
- Good planning before a single cabinet is moved can prevent expensive mid-project changes.
Start with Layout, Not Looks
The single most important kitchen decision is one most homeowners spend the least time on: how the space is laid out. Trendy cabinet fronts will look dated in a decade, but a poorly positioned sink or an awkward cooking zone will frustrate you every single day. Before choosing any materials, map out how you actually use the kitchen - where you prep, cook, plate, and clean - and design around that flow.
The classic work triangle (the path between your sink, refrigerator, and cooktop) remains a reliable planning principle because it reflects how most people actually move through a kitchen. Keep each leg of that triangle between 4 and 9 feet, and avoid placing major appliances or cabinets that force you to cross through a cooking zone to reach something else. If you're considering opening the kitchen to an adjoining room, the structural and planning implications are worth understanding thoroughly before committing.
Also plan generous landing space - at least 15 inches of clear counter on each side of the cooktop, and beside the refrigerator. This isn't decorative; it's safety and daily practicality.
Choose Materials That Can Take the Wear
Kitchens take more daily punishment than almost any other room in the house. Heat, moisture, grease, and heavy traffic all take their toll, which is why material selection has outsized long-term consequences.
Select countertop materials based on how you actually cook, not just how they look in a showroom.
Invest in plywood cabinet boxes over particleboard, even when it raises upfront costs.
Use classic, neutral finishes for permanent elements and save trendy accents for easily swapped components.
Design your electrical and lighting plan before cabinets are ordered.
Plan storage by category and workflow, not just cubic footage.
For countertops, engineered quartz has earned its reputation for durability - it's non-porous, resists staining, and doesn't require periodic sealing the way natural stone does. Solid hardwood or high-quality tile floors can last decades with proper care, while certain vinyl and laminate products have improved significantly in recent years and may suit higher-moisture areas well. The key in any zone that gets wet or greasy is to prioritize easy cleaning over visual drama.
Cabinet construction quality matters more than the door style. Solid wood or plywood box construction withstands humidity cycles far better than particleboard - which can swell and delaminate over time, especially near the sink or dishwasher. It's also worth reviewing common homeowner maintenance missteps so you know what to watch for after installation.
Prioritize Storage and Lighting Flexibility
Two elements homeowners most frequently wish they'd done differently: storage and lighting. Both are harder and more expensive to change after the fact.
On storage, the principle is simple - plan for more than you currently have, because kitchen possessions tend to expand. Deep drawers outperform base cabinets with shelves for most cookware because they give you full visibility and access without crouching. Pull-out shelves and built-in organizers added during the renovation are far cheaper than retrofitting them later.
For lighting, layer your sources. Recessed ceiling lights provide general illumination, but under-cabinet lighting over prep areas is what actually makes a kitchen functional after dark. Plan for dimmer switches from the start, and ensure your electrical plan accommodates task lighting at every major work surface. A kitchen that's bright only in the center of the room is a common and avoidable frustration.
If cost management is a concern - and it should be in any renovation - the most common reasons renovation budgets blow out are worth reviewing before you finalize your plan.
Keep Fixtures and Finishes Timeless, Not Trendy
Hardware, faucets, and cabinet styles cycle through trends faster than almost anything else in home design. A finish or handle style that feels fresh today may look dated within five to seven years. The most consistently satisfying approach is to invest in quality and simplicity rather than novelty.
“The details are not the details. They make the design.”
— Charles Eames, Industrial designer and architect
Shaker-style cabinet doors have remained popular for well over a century because their clean lines work with both traditional and contemporary interiors. Similarly, brushed nickel and matte black hardware have proven more durable in terms of style longevity than novelty finishes. If you want a personal or contemporary accent, use it in easily replaceable elements - a pendant light, a faucet, or decorative pulls - rather than baking it into the cabinetry or tile.
Backsplash tile deserves special thought. Neutral subway tile or simple field tile in classic proportions ages gracefully; intricate mosaic patterns tied to a specific design era tend to anchor a kitchen to its installation date. Before finalizing anything, use the pre-renovation checklist to confirm your decisions are locked in before work begins - changes mid-project are one of the primary drivers of cost overruns.
This article provides general home improvement guidance for informational purposes only. Always consult a licensed contractor or designer for advice specific to your home, and verify local permit and code requirements before beginning any renovation work.
The content provided on our blog site traverses numerous categories, offering readers valuable and practical information. Readers can use the editorial team’s research and data to gain more insights into their topics of interest. However, they are requested not to treat the articles as conclusive. The website team cannot be held responsible for differences in data or inaccuracies found across other platforms. Please also note that the site might also miss out on various schemes and offers available that the readers may find more beneficial than the ones we cover.